<-- style PDP --> 1310 Shore Road, London South - Detached for sale for $1,079,000
  • new
  • for sale

1310 Shore Road

London South, Ontario, N6K 4Z8 - South A

$1,079,000

  • Neighbourhood

    South A

  • Major Intersection

    KAINS ROAD

  • Listed Since: 15 day(s)

  • Last update: 6 day(s) ago

Overview

  • Property Type

    Detached, 2-Storey

  • Bedrooms

    4 + 1

  • Bathrooms

    4

  • Basement

    Part Fin

  • Kitchen

    1

  • Total Parking

    6 (2 Attached Garage)

  • Lot Size

    59.12x114.83 (Feet)

  • Taxes

    $7,846.00 (2025)

  • Type

    Freehold

Property Description

Property description for 1310 Shore Road, London South

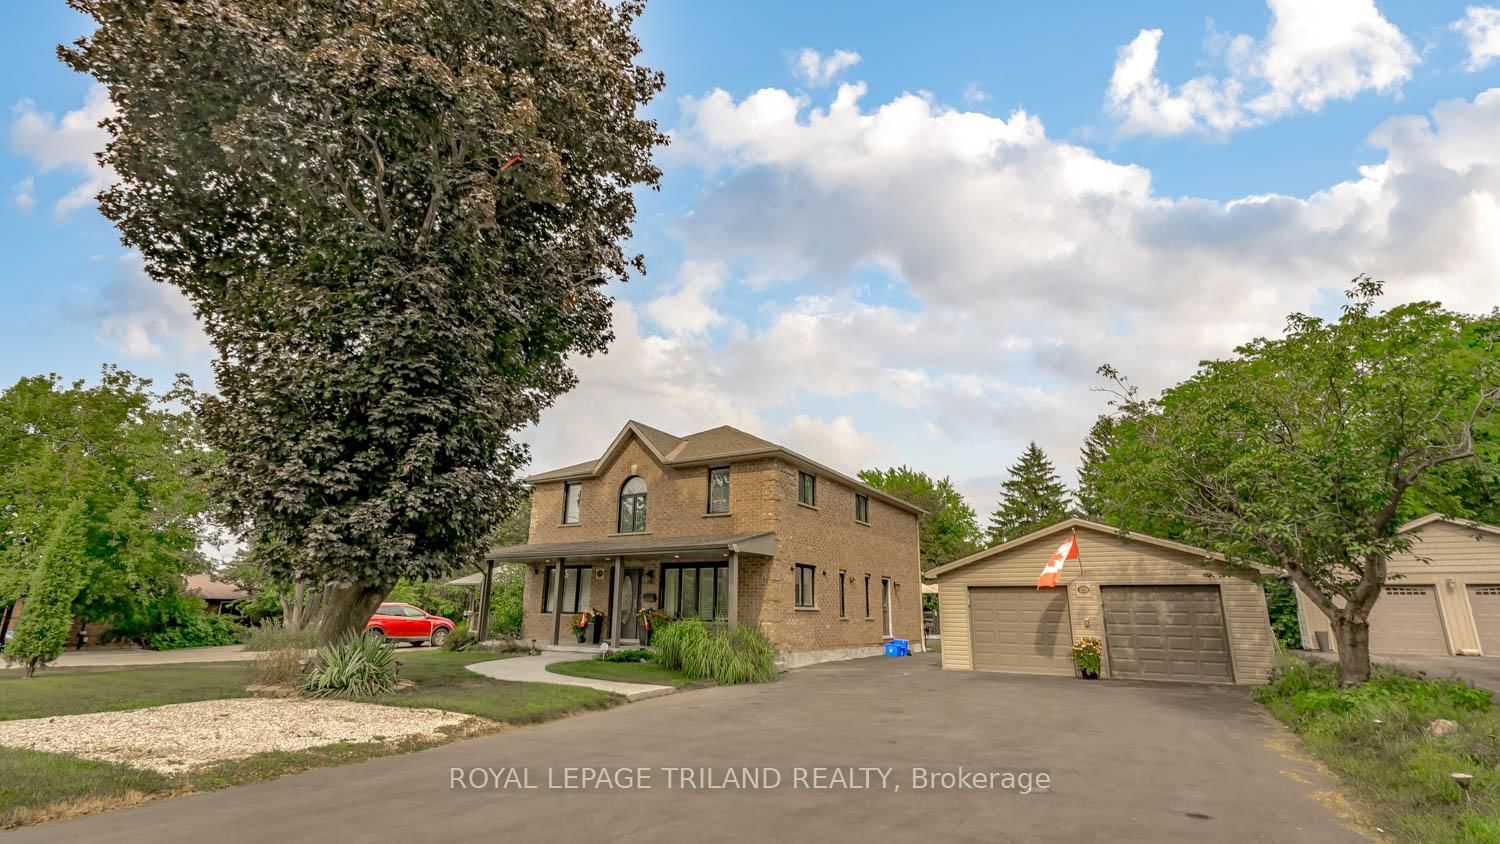
Welcome to 1310 Shore Road, an exceptional 4+1 bedroom, 4-bathroom home that perfectly blends timeless elegance with modern comfort. Designed for both everyday living and effortless entertaining, this impressive residence offers a bright open-concept layout enhanced by soaring cathedral ceilings, abundant natural light, rich hardwood and ceramic flooring, and a striking double-sided gas fireplace connecting the living and dining rooms. A stylish bar area adds the perfect finishing touch for hosting family and friends.The gourmet eat-in kitchen features granite countertops, a ceramic tile backsplash, and a patio door leading to the spacious backyard deck complete with a natural gas BBQ hookup. A private main-floor office/den provides the ideal work-from-home space, while the functional mudroom with main-floor laundry and convenient powder room add to the home's thoughtful design.Upstairs, the spacious primary retreat offers a walk-in closet and a beautifully appointed ensuite. Three additional generous bedrooms with ample closet space and a full bathroom provide plenty of room for family and guests, while the finished lower level offers a fifth bedroom and additional versatile living space.Extensively updated for peace of mind, the home includes a new roof and central air conditioning (2022), new sump pump (2024), new sump battery (2025), garage door torsion spring and service (2026), sewer backflow valve, and a Radon Gas Mitigation System. Premium extras include a 7-zone irrigation system, security alarm, Ecobee Smart Thermostat, and an in-ceiling speaker system on the main and upper levels.The oversized double garage boasts impressive 20-foot ceilings, offering the unique opportunity to install 2 car lifts doubling the garage capacity. This unique home is located in the prestigious Riverbend Community.

Listed by ROYAL LEPAGE TRILAND REALTY

  • MLS #

    X13591648

  • Sq. Ft

    2500-3000

  • Sq. Ft. Source

    MLS

  • Lot Irregularities

    n/a

  • Year Built

    16-30

  • Pool

    None

  • Drive

    Pvt Double

  • Garage

    Attached, 2 spaces

  • Total Parking

    6

  • Family Room

    N

  • Den

    N

  • Exterior

    Brick

  • Fireplace

    Y

  • Roof

    Asphalt Shingle

  • Foundation

    Poured Concrete

  • Elevator

    N

  • Water View

    n/a

  • Laundry Level

    Main

  • Heat

    Forced Air

  • A/C

    Central Air

  • Water

    Municipal

  • Water Supply

    n/a

  • Sewers

    Sewers

  • Central Vac

    N

  • Foyer

    5.76 x 3.08 ft Main level

    2 Pc Bath, Double Closet

  • Office

    4.1 x 3.58 ft Main level

    Carpet Free

  • Living

    5.52 x 4.45 ft Main level

    2 Way Fireplace

  • Dining

    5.51 x 3.71 ft Main level

    Hardwood Floor

  • Kitchen

    6.73 x 3.53 ft Main level

    Ceramic Back Splash, Breakfast Area, Granite Counter

  • Mudroom

    3.52 x 1.73 ft Main level

    Combined W/Laundry

  • Primary

    4.78 x 3.92 ft 2nd level

    W/I Closet, 4 Pc Ensuite

  • 2nd Br

    3.42 x 3.29 ft 2nd level

    Closet

  • 3rd Br

    3.72 x 3.43 ft 2nd level

    Closet

  • 4th Br

    3.51 x 3.31 ft 2nd level

    Closet

  • Br

    4.27 x 3.52 ft Bsmt level

    Closet

  • Rec

    8.09 x 6.58 ft Bsmt level

  • Utility

    4.2 x 3.52 ft Bsmt level

  • Other

    5.78 x 5.28 ft Bsmt level

  • MLS #

    X13591648

  • Sq. Ft

    2500-3000

  • Sq. Ft. Source

    MLS

  • Lot Irregularities

    n/a

  • Year Built

    16-30

  • Pool

    None

  • Drive

    Pvt Double

  • Garage

    Attached, 2 spaces

  • Total Parking

    6

  • Family Room

    N

  • Den

    N

  • Exterior

    Brick

  • Fireplace

    Y

  • Roof

    Asphalt Shingle

  • Foundation

    Poured Concrete

  • Elevator

    N

  • Water View

    n/a

  • Laundry Level

    Main

  • Heat

    Forced Air

  • A/C

    Central Air

  • Water

    Municipal

  • Water Supply

    n/a

  • Sewers

    Sewers

  • Central Vac

    N

  • Foyer

    5.76 x 3.08 ft Main level

    2 Pc Bath, Double Closet

  • Office

    4.1 x 3.58 ft Main level

    Carpet Free

  • Living

    5.52 x 4.45 ft Main level

    2 Way Fireplace

  • Dining

    5.51 x 3.71 ft Main level

    Hardwood Floor

  • Kitchen

    6.73 x 3.53 ft Main level

    Ceramic Back Splash, Breakfast Area, Granite Counter

  • Mudroom

    3.52 x 1.73 ft Main level

    Combined W/Laundry

  • Primary

    4.78 x 3.92 ft 2nd level

    W/I Closet, 4 Pc Ensuite

  • 2nd Br

    3.42 x 3.29 ft 2nd level

    Closet

  • 3rd Br

    3.72 x 3.43 ft 2nd level

    Closet

  • 4th Br

    3.51 x 3.31 ft 2nd level

    Closet

  • Br

    4.27 x 3.52 ft Bsmt level

    Closet

  • Rec

    8.09 x 6.58 ft Bsmt level

  • Utility

    4.2 x 3.52 ft Bsmt level

  • Other

    5.78 x 5.28 ft Bsmt level

Thinking of Selling?

Find Out Your Home’s Value in Today’s Market!

No Email or Signup is required to view your home estimate.

estimate your home value

Contact Manoj Kukreja

Sales Representative,
Century 21 People’s Choice Realty Inc.,
Brokerage
(647) 576 - 2100

Manoj profile avatar

Inventory Graph

10 9 8 7 6 5 4 3 2 1 0 6 Months of inventory SELLER'S Market BALANCED Market BUYER'S Market

Mortgage Calculator

This data is for informational purposes only.

Mortgage Payment per month

Principal Amount

Interest

Total Payable

Amortization

Amortization

Closing Cost Calculator

This data is for informational purposes only.

Closing Cost Total for this property

Total Cash flow for purchasing this property

Down Payment(%)*
Additional information

Provincial Land Transfer Tax

Ontario Land Transfer Tax Rebate

Toronto Land Transfer Tax

Toronto Land Transfer Tax Rebate

PST on CMHC Insurance Premium

Lawyer Fees

$2,825

Government Registration Fee's

$164

Title Insurance

Closing Cost Total

Total Cash flow for purchasing this property

Provincial Land Transfer Tax

Ontario Land Transfer Tax Rebate

Toronto Land Transfer Tax

Toronto Land Transfer Tax Rebate

PST on CMHC Insurance Premium

Lawyer Fees

$2,825

Government Registarion Fee's

$164

Title Insurance

Down Payment(%)*

* A down payment of less than 20% is permitted only for first-time home buyers purchasing their principal residence. The minimum down payment required is 5% for the portion of the purchase price up to $500,000, and 10% for the portion between $500,000 and $1,500,000. For properties priced over $1,500,000, a minimum down payment of 20% is required.

Thinking of Selling?

Find Out Your Home’s Value in Today’s Market!

No Email or Signup is required to view your home estimate.

estimate your home value

Contact Manoj Kukreja

Sales Representative, Century 21 People’s Choice Realty Inc., Brokerage
(647) 576 - 2100

Manoj profile avatar

Recent Sold Listings in South A, London South

Popular Cities